Iris Villa
 Jeddah – Al-Shira’a District

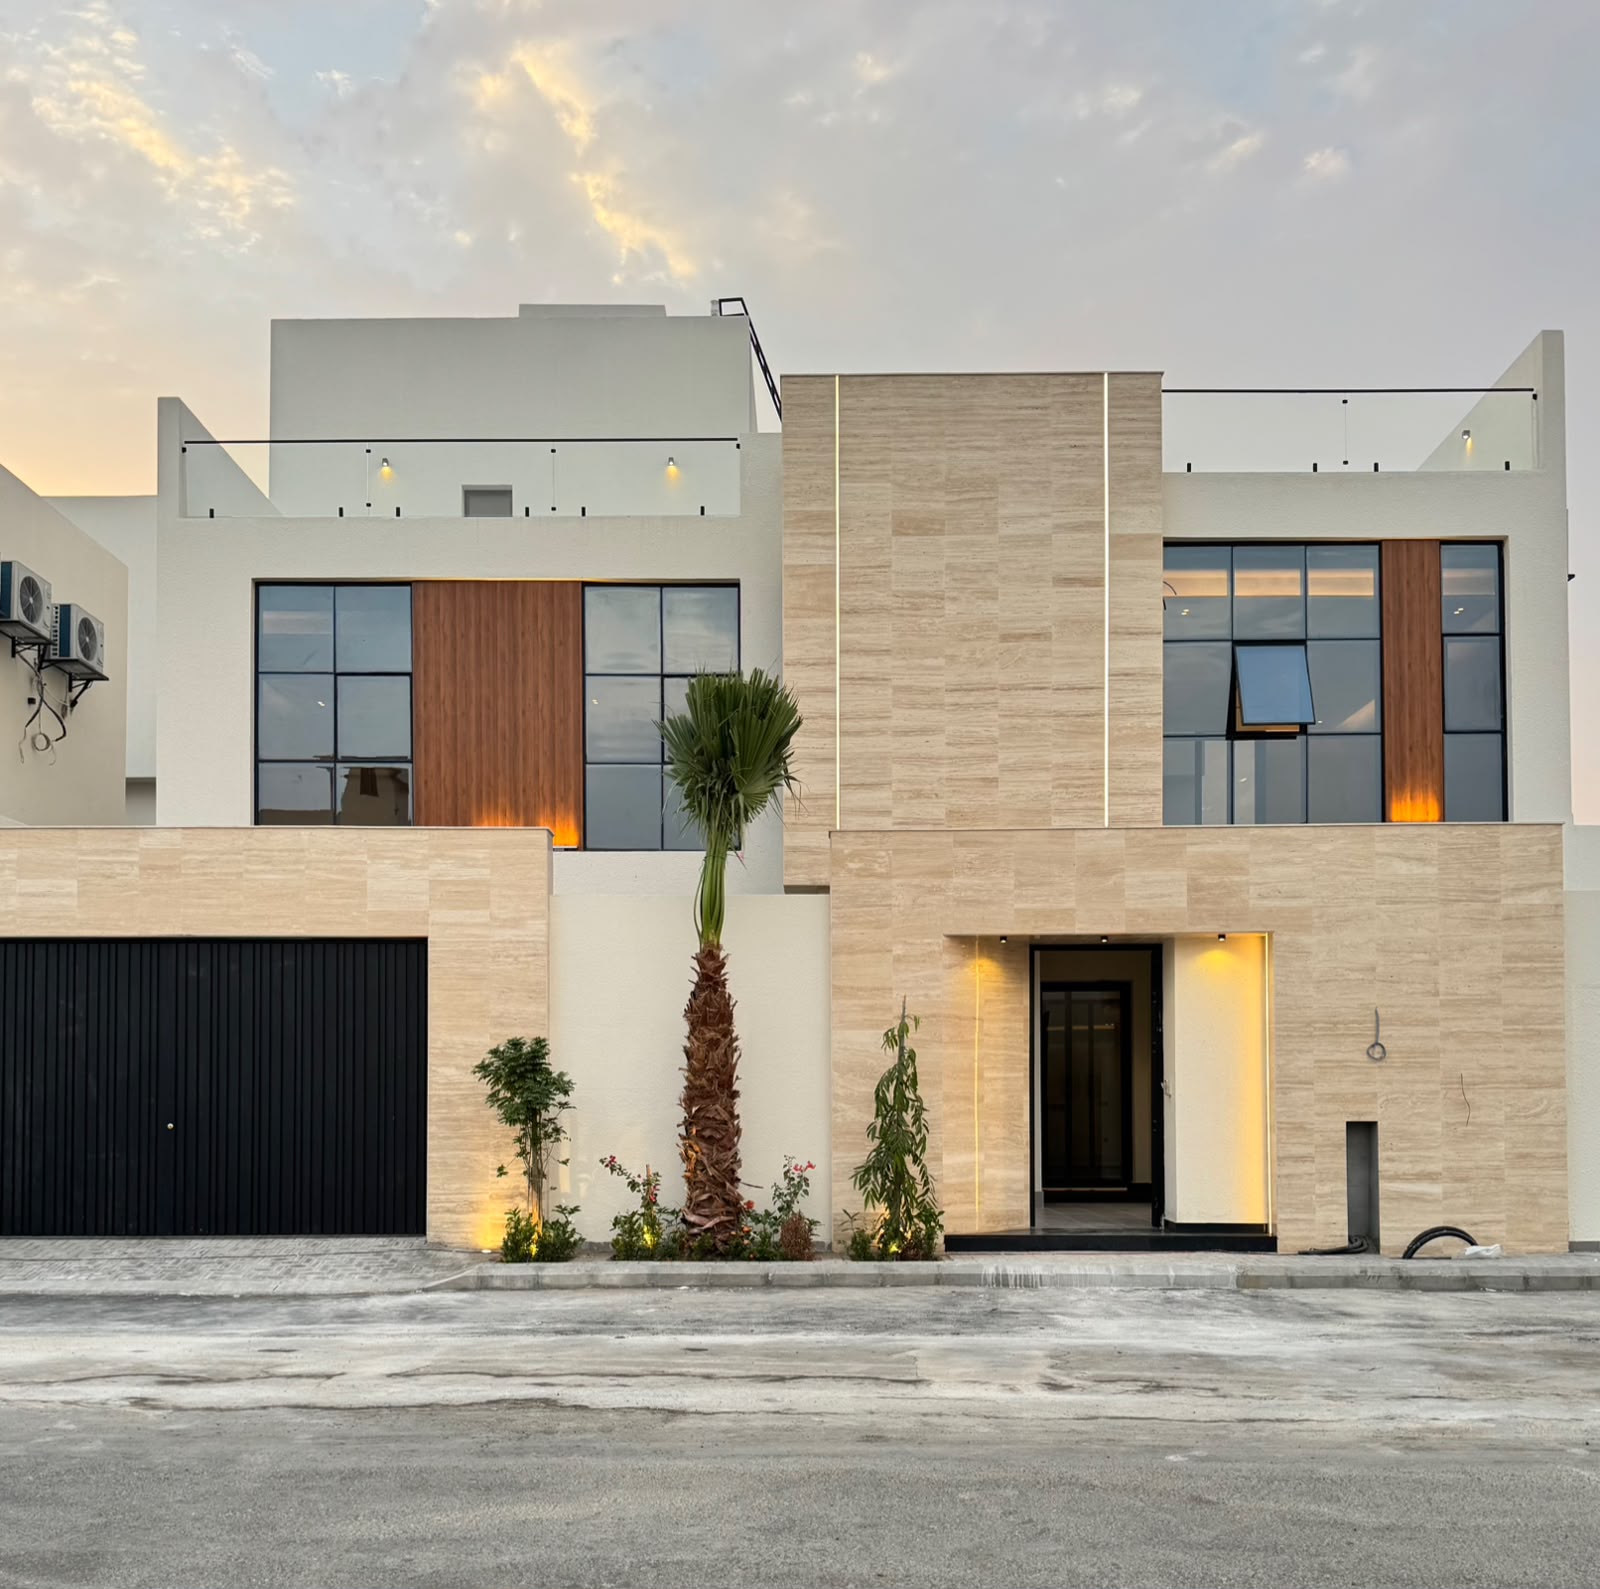
Iris Villa – Al-Shira’a District
Land 390 m² | Built-up 700 m² | Saudi Building Code
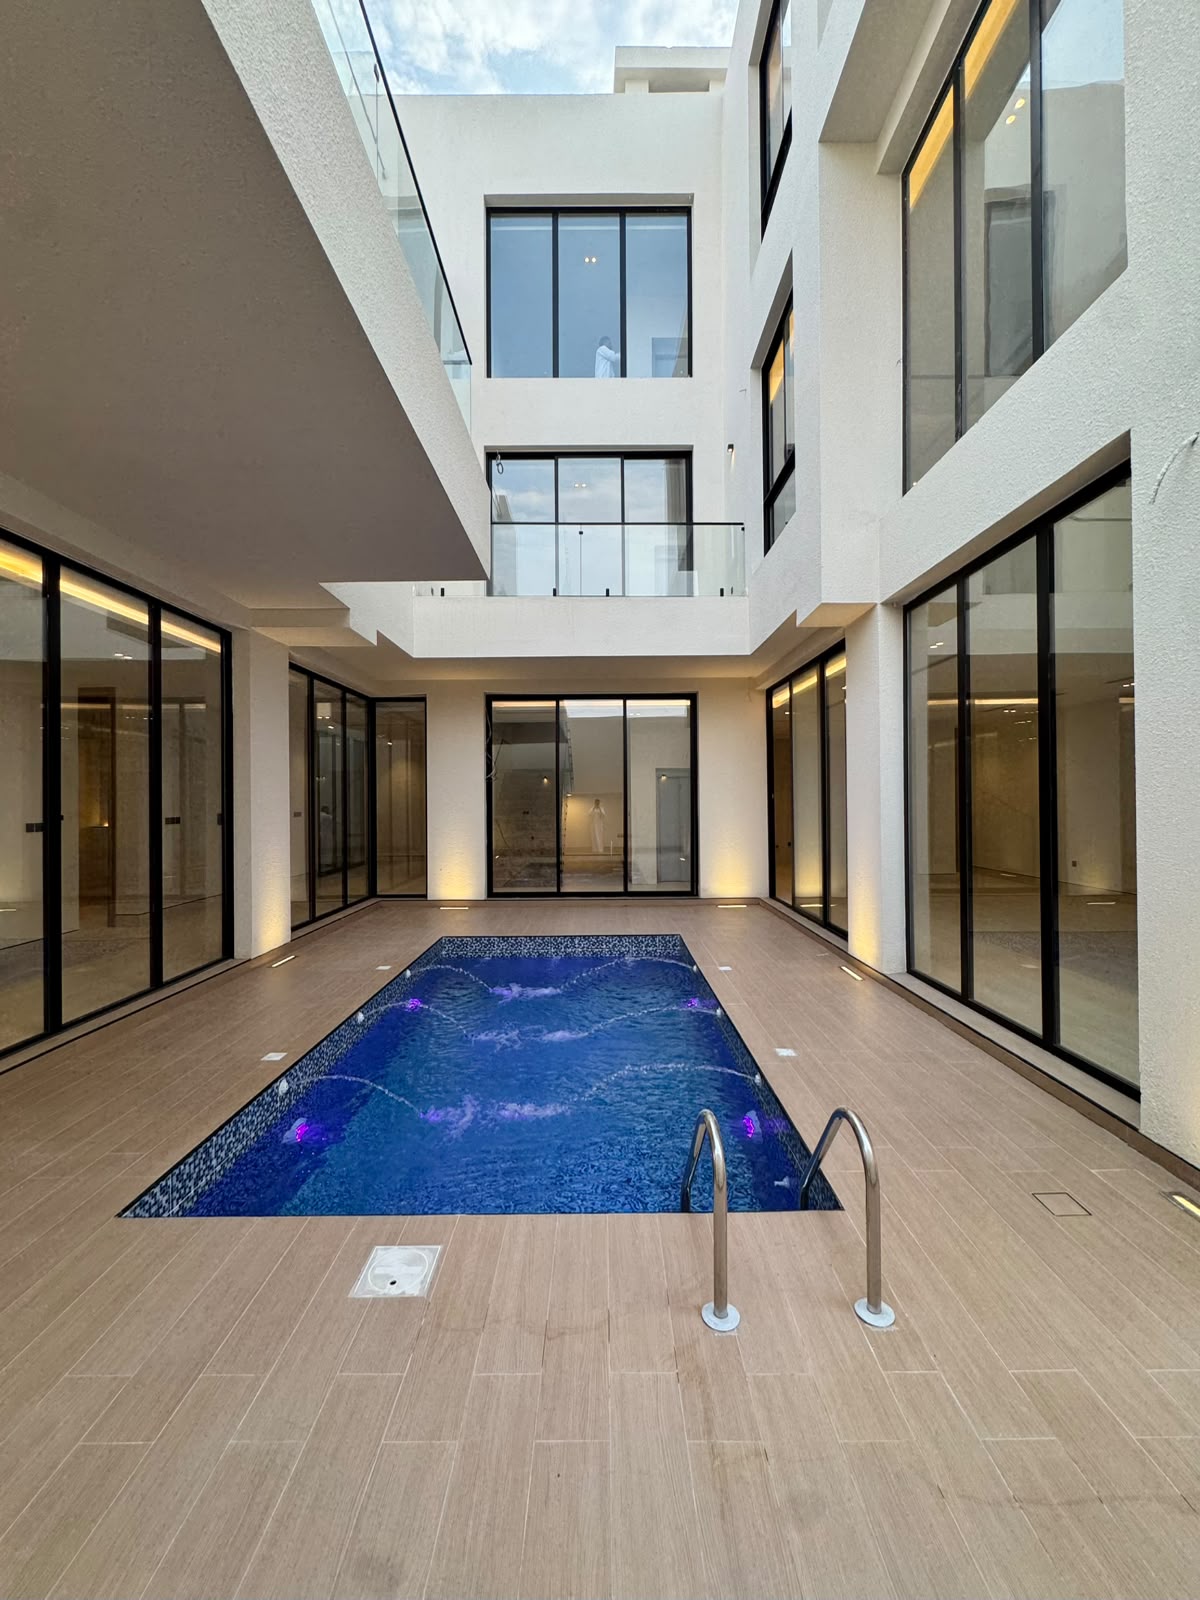
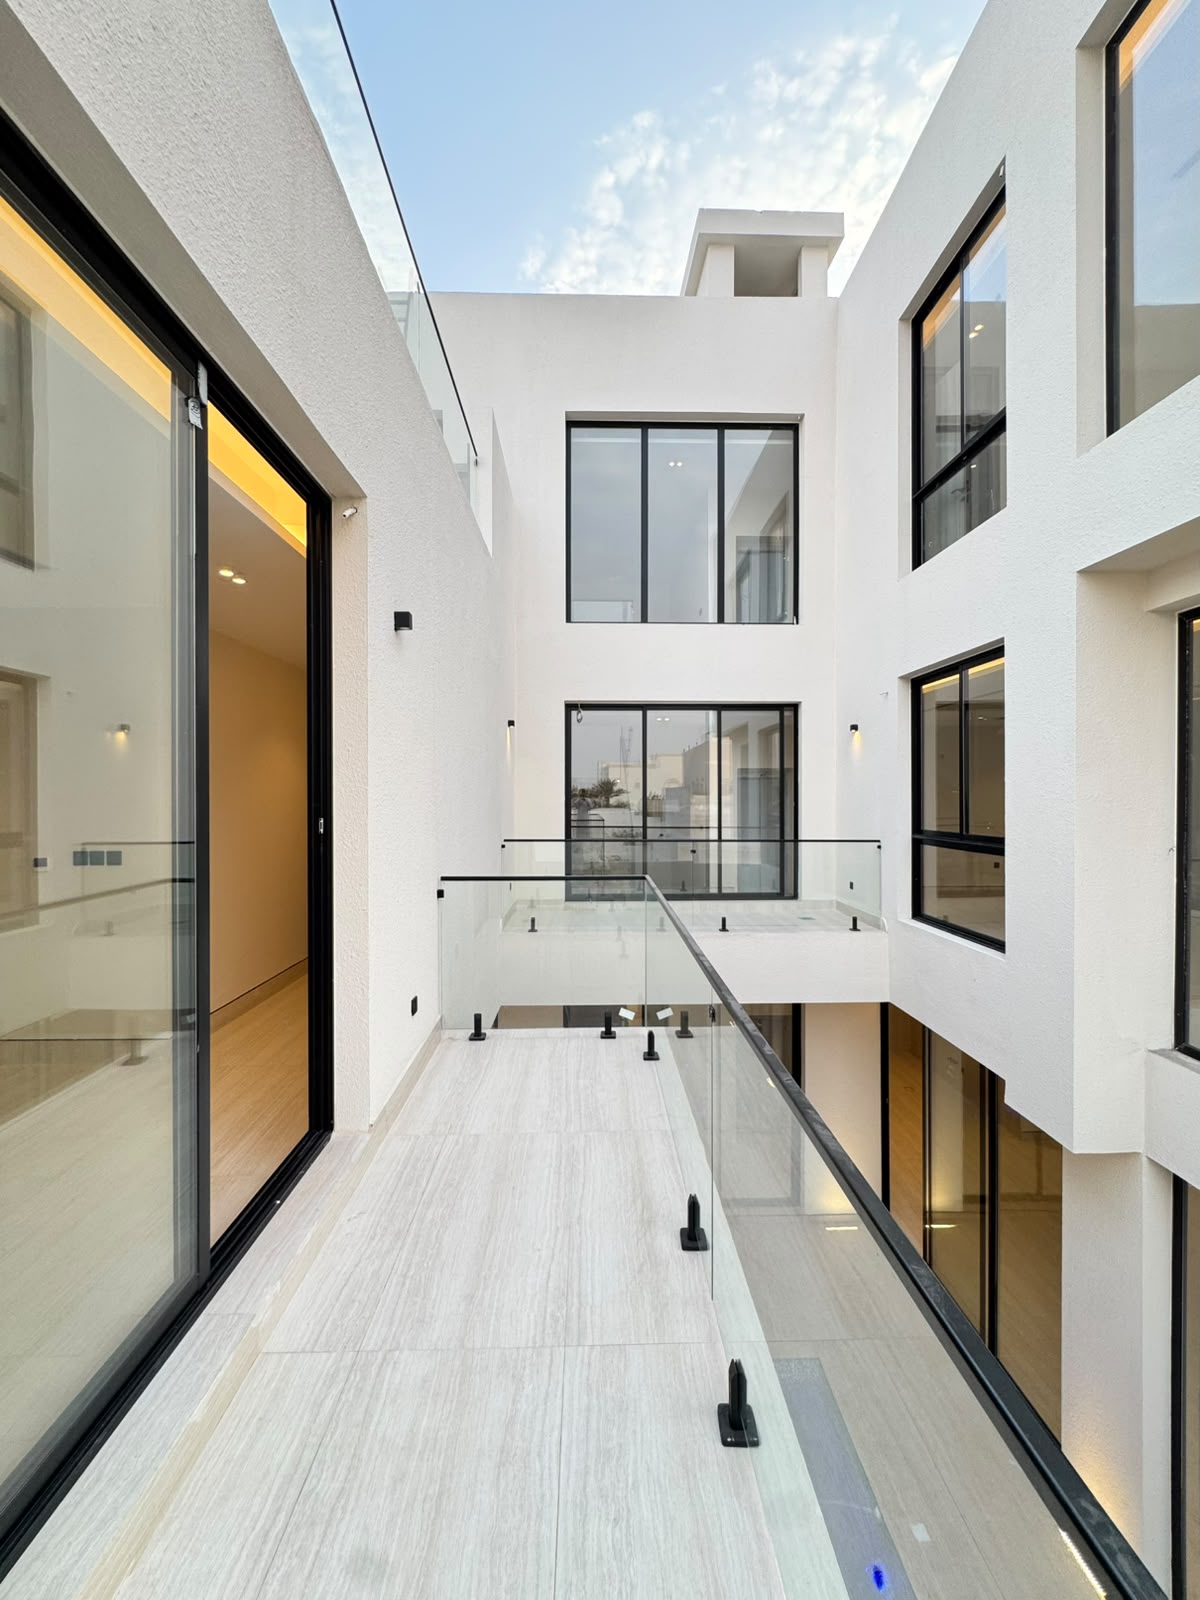
Two floors + annex with a distinctive U-shaped design.
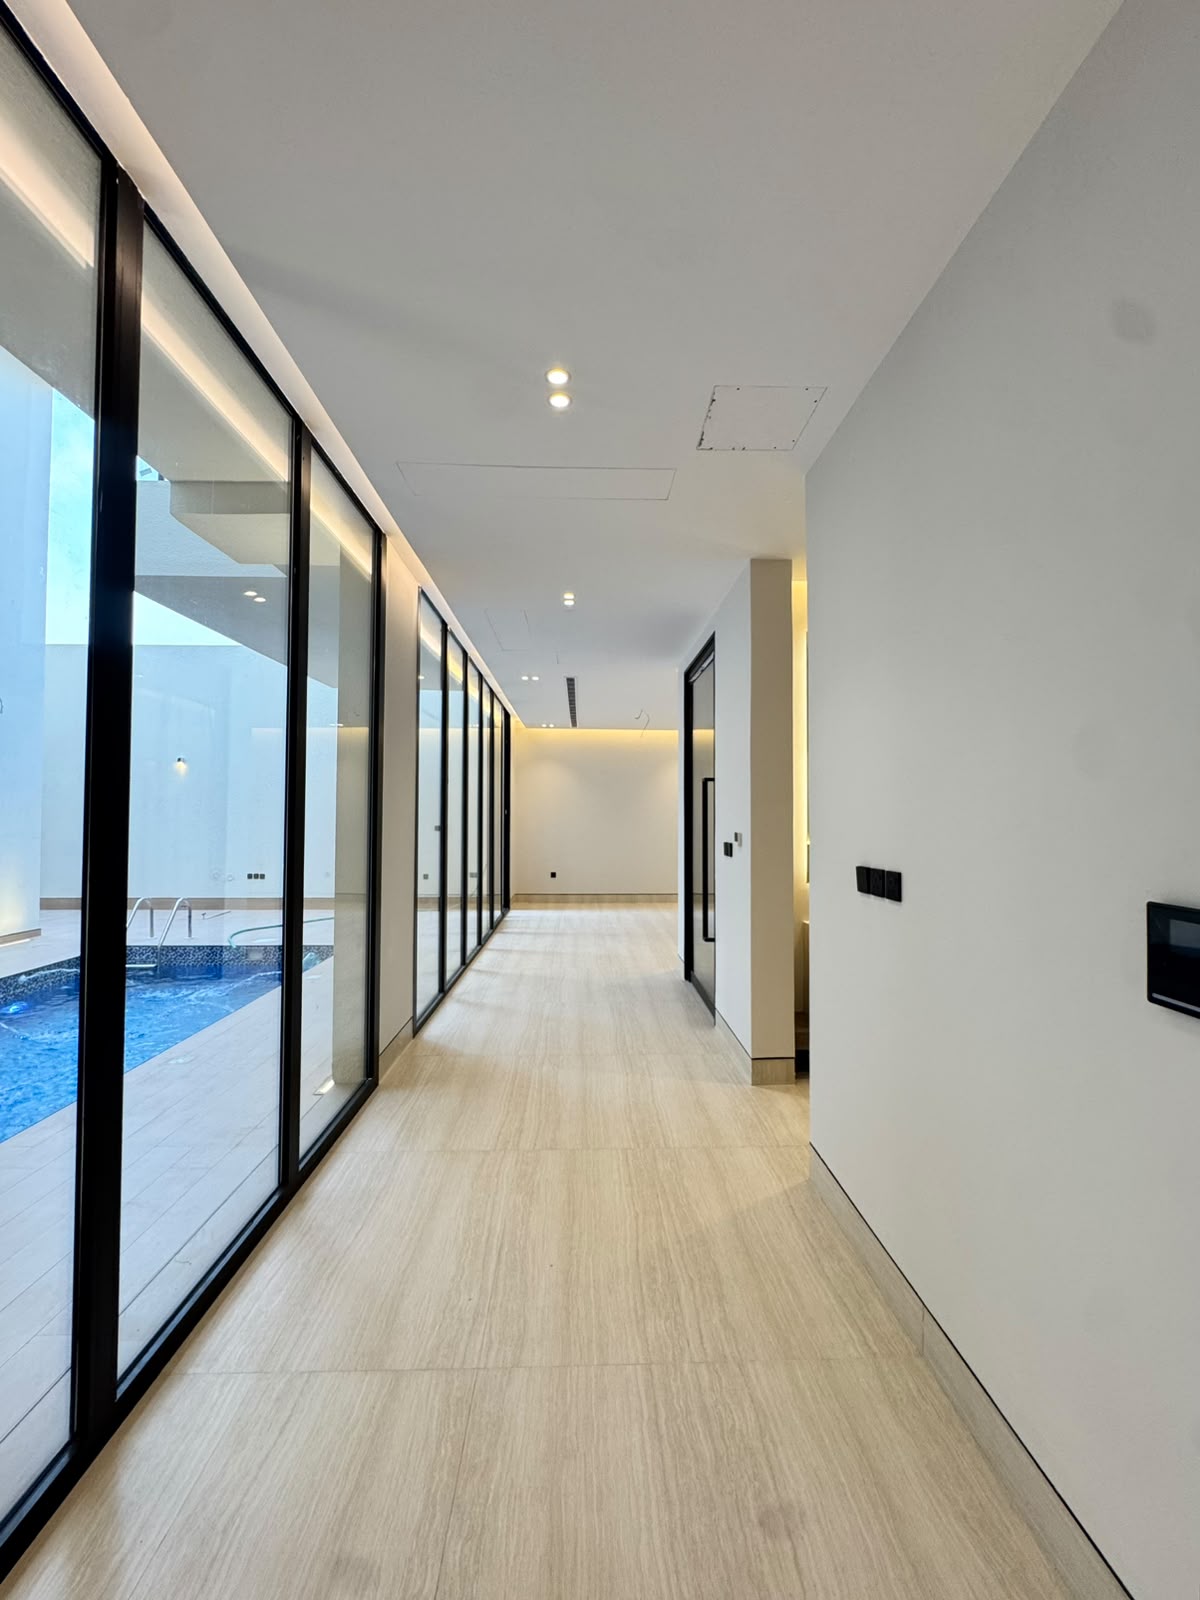
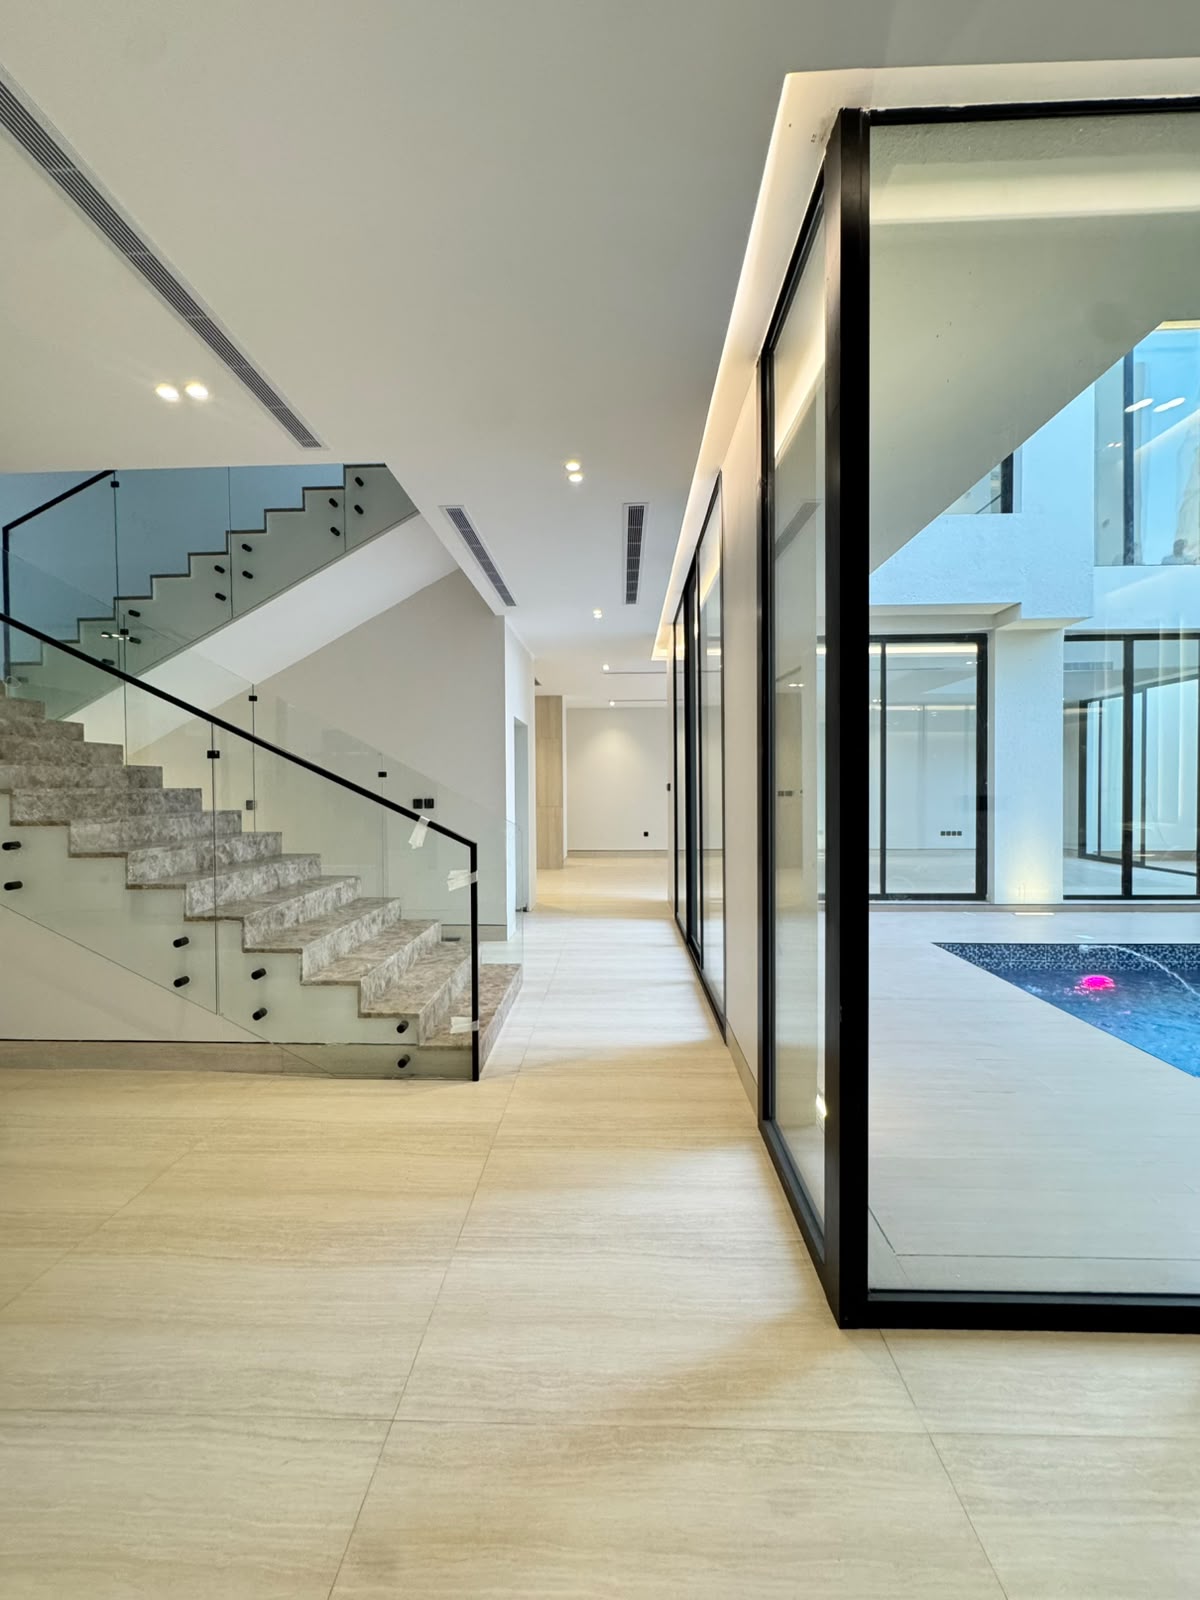
Ground floor: Men’s majlis, women’s majlis, living hall, dining room overlooking the pool, and bathrooms.
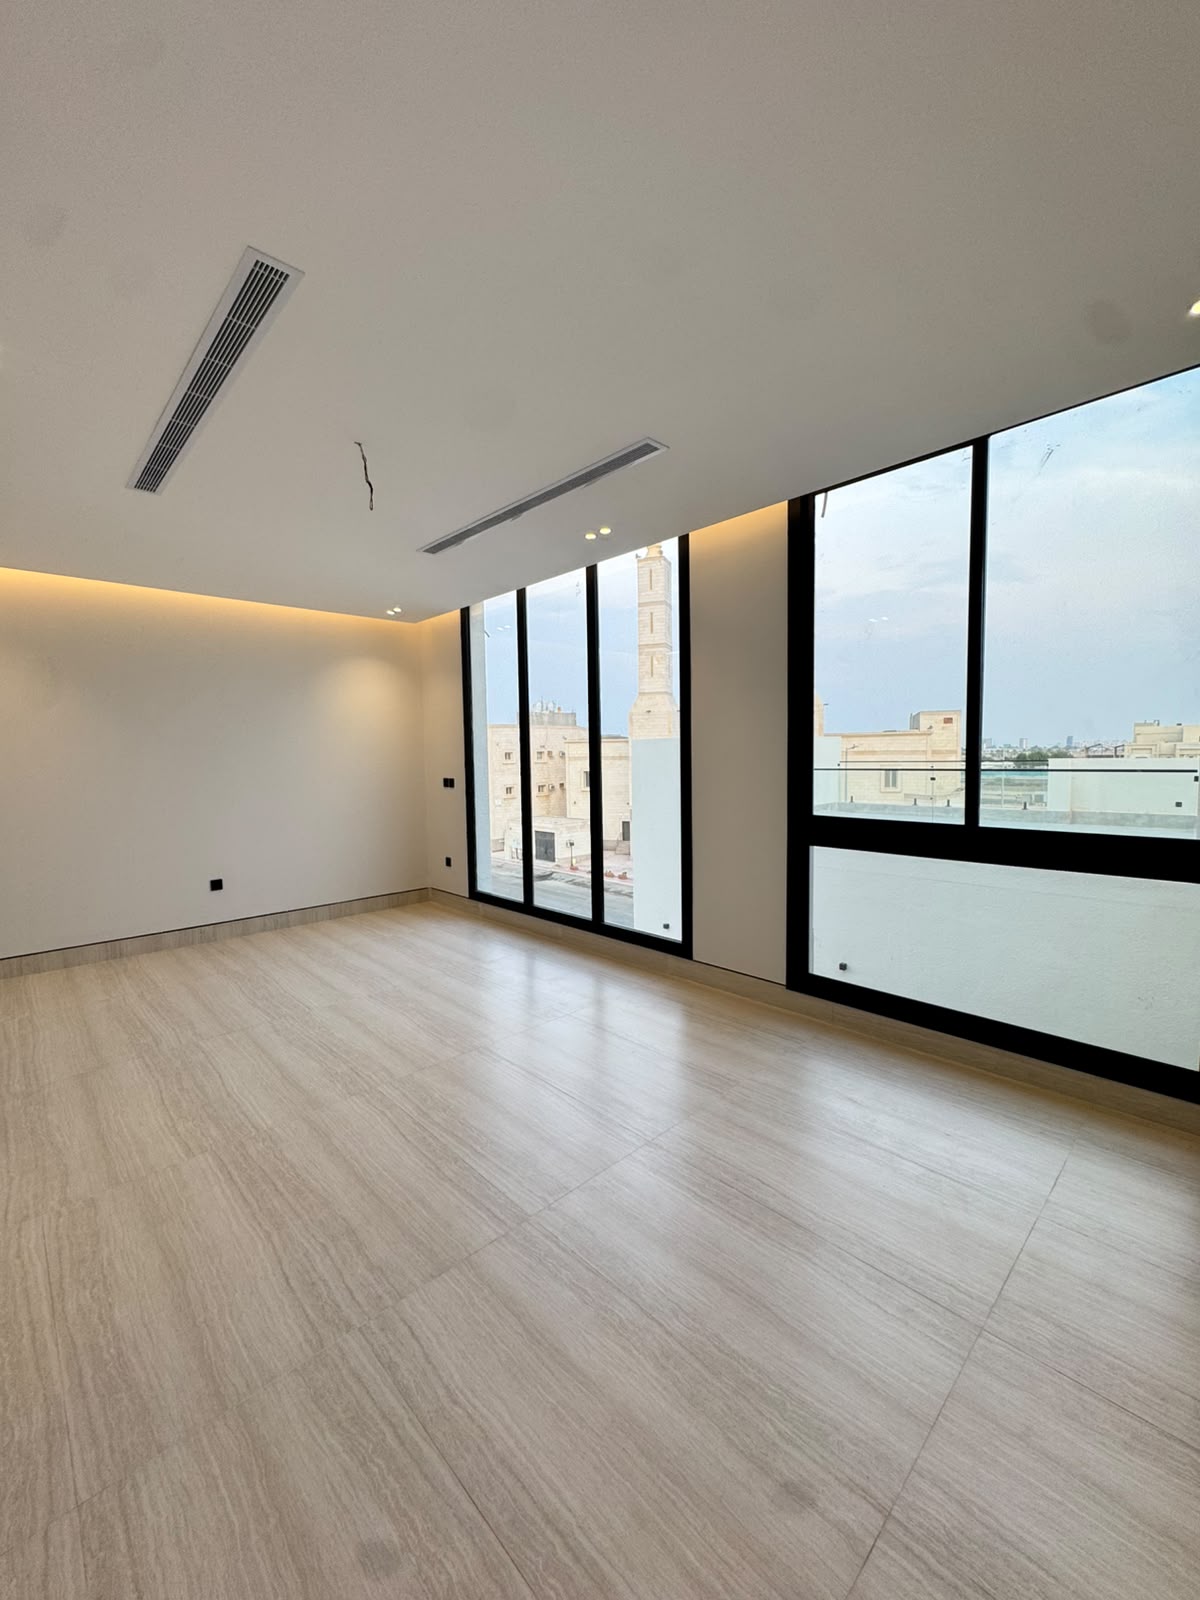
First floor: 4 bedrooms, family living room, and large windows with unique views.
Annex: 2 bedrooms, living room, maid’s and laundry rooms, and rooftop terrace.
Features: Partial central A/C • Elevator • Swimming pool • Natural lighting • Tawuniya insurance
 Area 315 m
 Hotel-style finishes
 Elevator
 Landscaped indoor and outdoor gardens

Gallery